

40 S Main StCarver, MA 02330
Due to the health concerns created by Coronavirus we are offering personal 1-1 online video walkthough tours where possible.
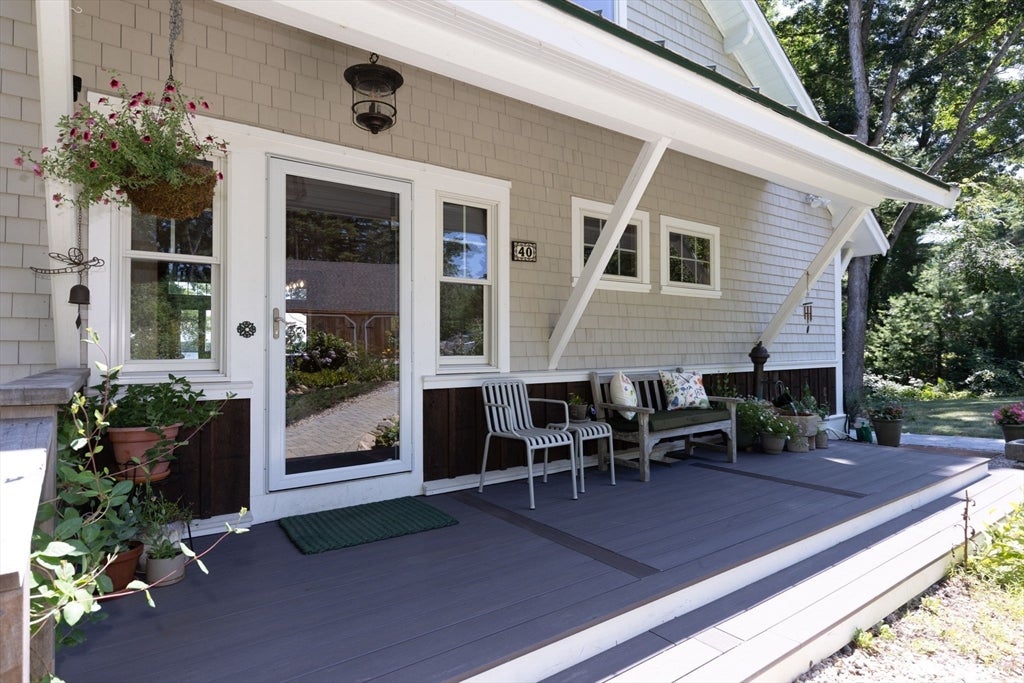
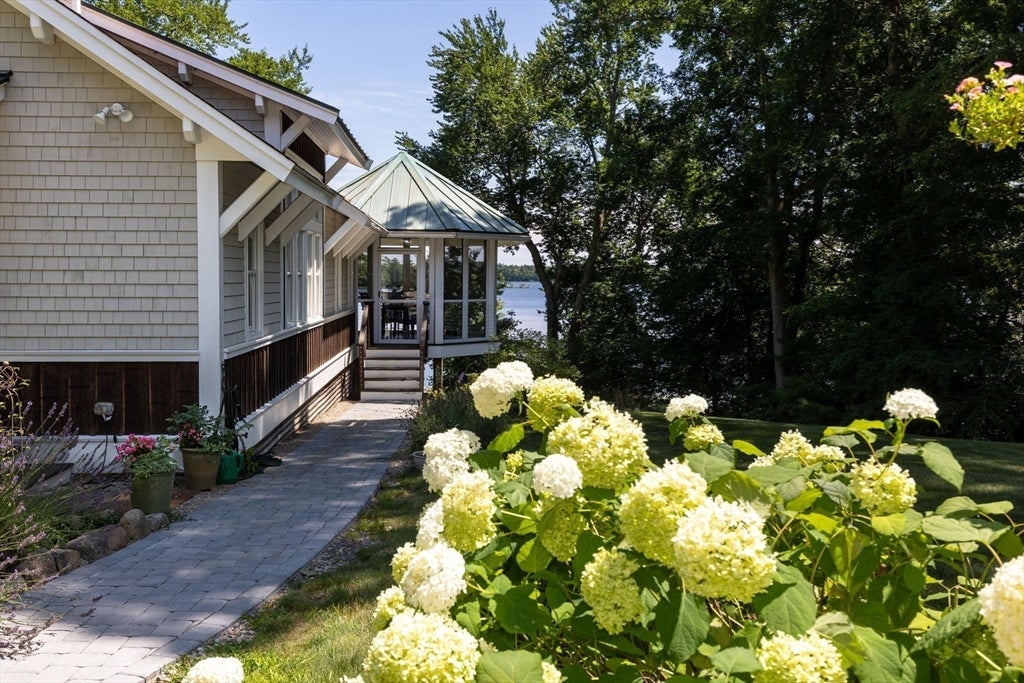
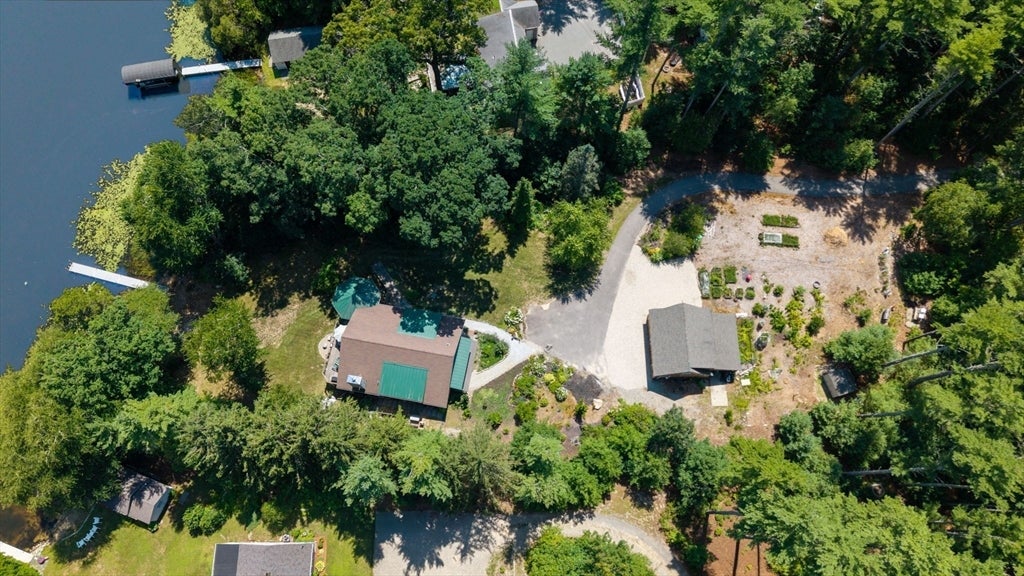
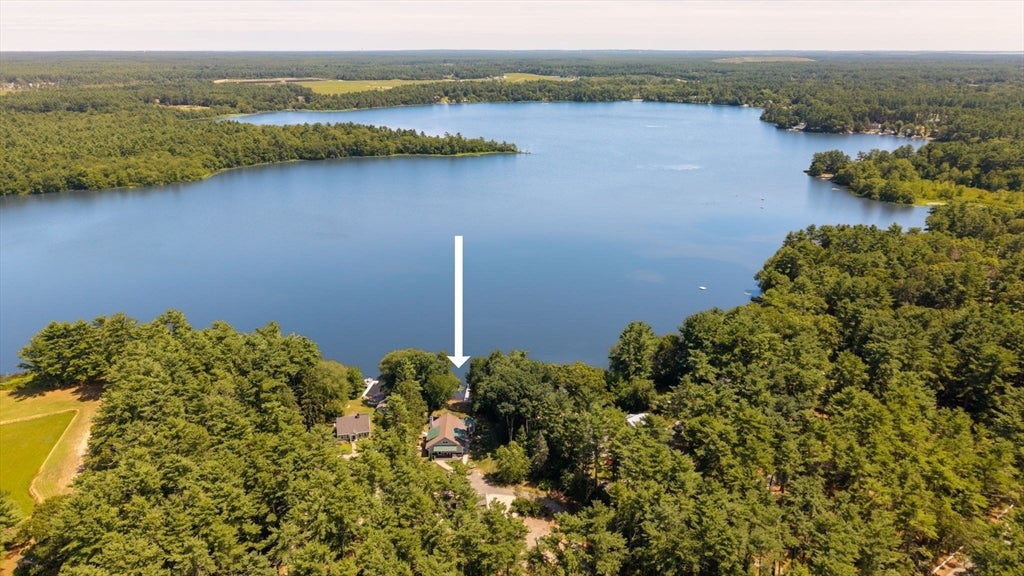
Experience premier waterfront living in this Custom Contemporary Farmhouse Ranch perfectly situated on Sampson's Pond, featuring two bedrooms with two and half baths. This one of kind home combines timeless design with modern amenities, the thoughtfully designed open floor plan highlights stunning views, cathedral ceilings, along with the inviting floor to ceiling fireplace. The first floor offers single level living with a beautiful gourmet kitchen showcasing custom cabinetry, stainless steel appliances, two ovens, beverage refrigerator, the cabinetry and pantry provide ample storage, laundry is conveniently located in powder room, additionally the primary suite features a luxury ensuite. Enjoy the three-season porch with access to the expansive balcony while taking in the scenic views and peaceful setting. The lower level includes open area for family, a spacious second bedroom, walk-in closet and a designers dream bathroom. Step through the sliding glass doors with direct access to the pond where you can enjoy kayaking, boating, fishing, and year-round recreation from the shoreline or the FWM Aluminum Dock. This impressive custom home was built by Jim Stanne Builders and includes a three-bedroom septic system, the lower level offers versatile space that could easily be transformed to accommodate a third bedroom. The detached garage with second level provides additional storage or future workshop. Whether you are searching for a private waterfront retreat or the perfect home for hosting family and friends, this extraordinary property offers the best of luxury, comfort and outdoor living in an unforgettable setting.
| yesterday | Listing updated with changes from the MLS® | |
| 5 days ago | Listing first seen on site |

The property listing data and information, or the Images, set forth herein were provided to MLS Property Information Network, Inc. from third party sources, including sellers, lessors, landlords, and public records, and were compiled by MLS Property Information Network, Inc. The property listing data and information, and the Images, are for the personal, non-commercial use of consumers having a good faith interest in purchasing, leasing or renting listed properties of the type displayed to them and may not be used for any purpose other than to identify prospective properties which such consumers may have a good faith interest in purchasing, leasing or renting. MLS Property Information Network, Inc. and its subscribers disclaim any and all representations and warranties as to the accuracy of the property listing data and information, or as to the accuracy of any of the Images, set forth herein.
Last checked 2026-08-03 07:24 AM UTC